514 NEIGHBORHOOD ROAD, Shirley, New York, United States. - Hero Image
Property logo
514
NEIGHBORHOOD ROAD
Shirley | New York

Welcome

Home Sweet Home

View More
Menu
Joanne Sturchio
Joanne Sturchio
Presented At
$549,990
Bedrooms
3
Bathrooms
2
Living
1,400
SQFT
514 NEIGHBORHOOD ROAD, Shirley, New York, United States. - Photo 1
514 NEIGHBORHOOD ROAD, Shirley, New York, United States. - Photo 2
514 NEIGHBORHOOD ROAD, Shirley, New York, United States. - Photo 3
514 NEIGHBORHOOD ROAD, Shirley, New York, United States. - Photo 4
514 NEIGHBORHOOD ROAD, Shirley, New York, United States. - Photo 5
514 NEIGHBORHOOD ROAD, Shirley, New York, United States. - Photo 6
514 NEIGHBORHOOD ROAD, Shirley, New York, United States. - Photo 7
514 NEIGHBORHOOD ROAD, Shirley, New York, United States. - Photo 8
514 NEIGHBORHOOD ROAD, Shirley, New York, United States. - Photo 9
514 NEIGHBORHOOD ROAD, Shirley, New York, United States. - Photo 10
514 NEIGHBORHOOD ROAD, Shirley, New York, United States. - Photo 11
514 NEIGHBORHOOD ROAD, Shirley, New York, United States. - Photo 12
514 NEIGHBORHOOD ROAD, Shirley, New York, United States. - Photo 13
514 NEIGHBORHOOD ROAD, Shirley, New York, United States. - Photo 14
514 NEIGHBORHOOD ROAD, Shirley, New York, United States. - Photo 15
514 NEIGHBORHOOD ROAD, Shirley, New York, United States. - Photo 16
514 NEIGHBORHOOD ROAD, Shirley, New York, United States. - Photo 17
514 NEIGHBORHOOD ROAD, Shirley, New York, United States. - Photo 18
514 NEIGHBORHOOD ROAD, Shirley, New York, United States. - Photo 19
514 NEIGHBORHOOD ROAD, Shirley, New York, United States. - Photo 20
Thumbnail 1
Thumbnail 2
Thumbnail 3
Thumbnail 4
Thumbnail 5
Thumbnail 6
Thumbnail 7
Thumbnail 8
Thumbnail 9
Thumbnail 10
Thumbnail 11
Thumbnail 12
Thumbnail 13
Thumbnail 14
Thumbnail 15
Thumbnail 16
Thumbnail 17
Thumbnail 18
Thumbnail 19
Thumbnail 20
514 NEIGHBORHOOD ROAD, Shirley, New York, United States. , Shirley , New York

514 NEIGHBORHOOD ROAD - Shirley, New York

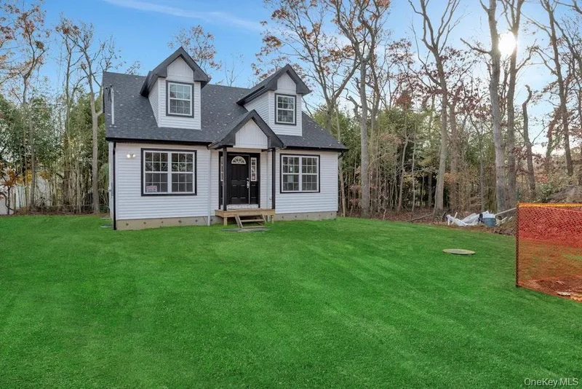
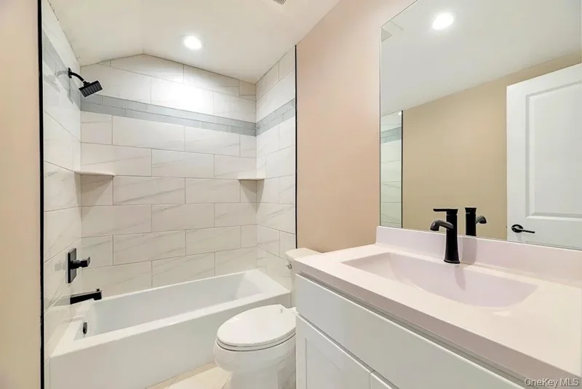
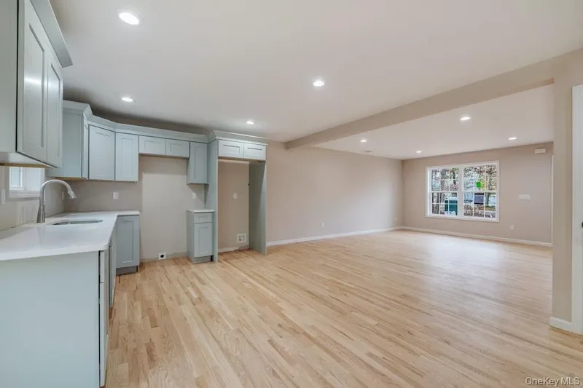
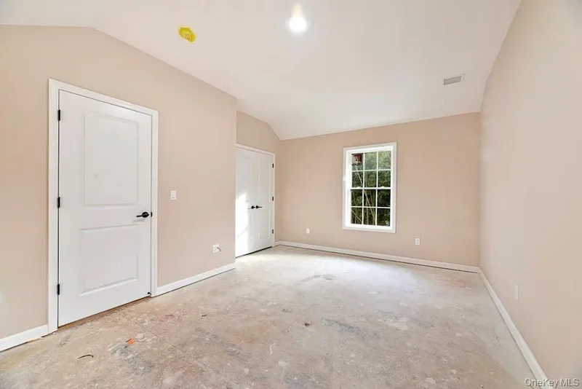
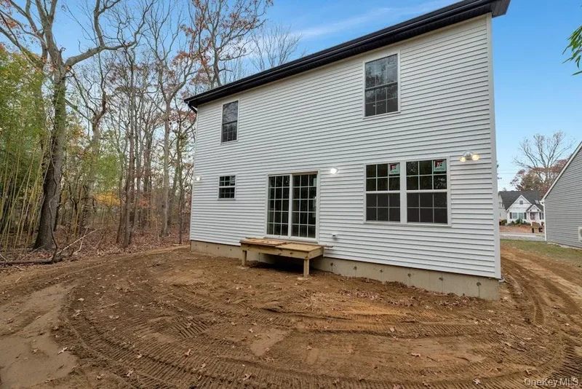
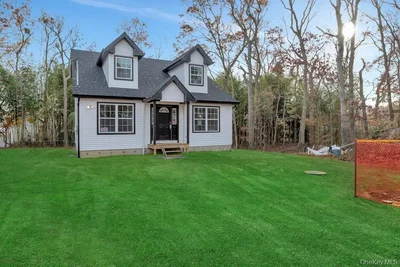
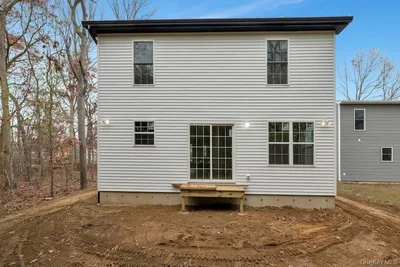
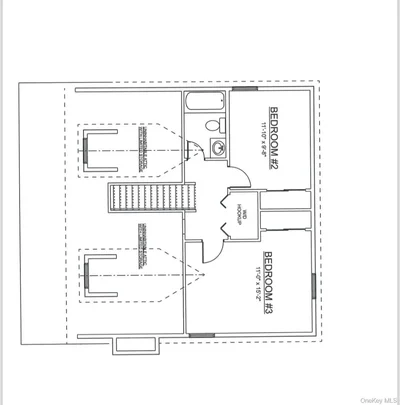
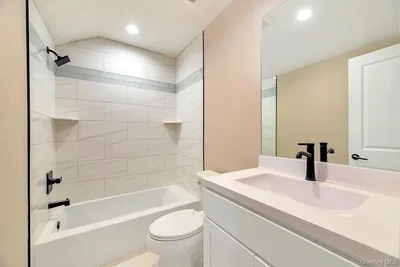
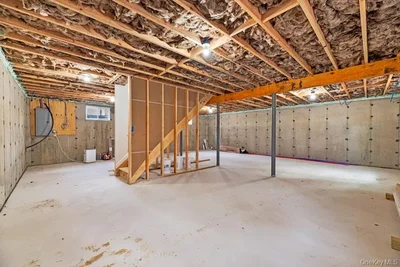
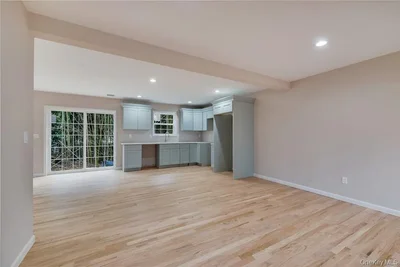
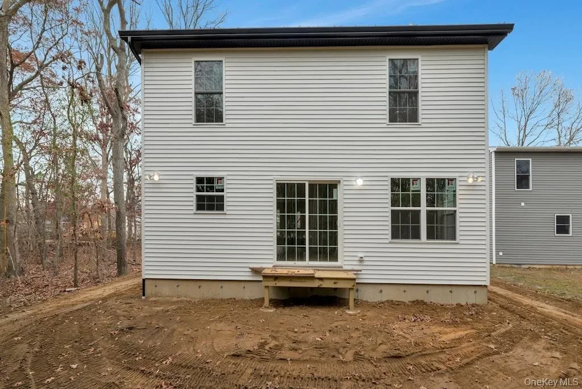
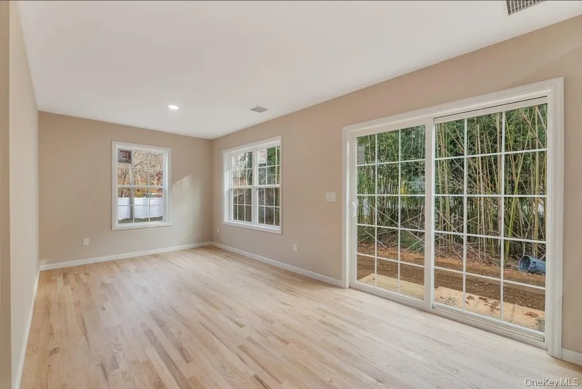
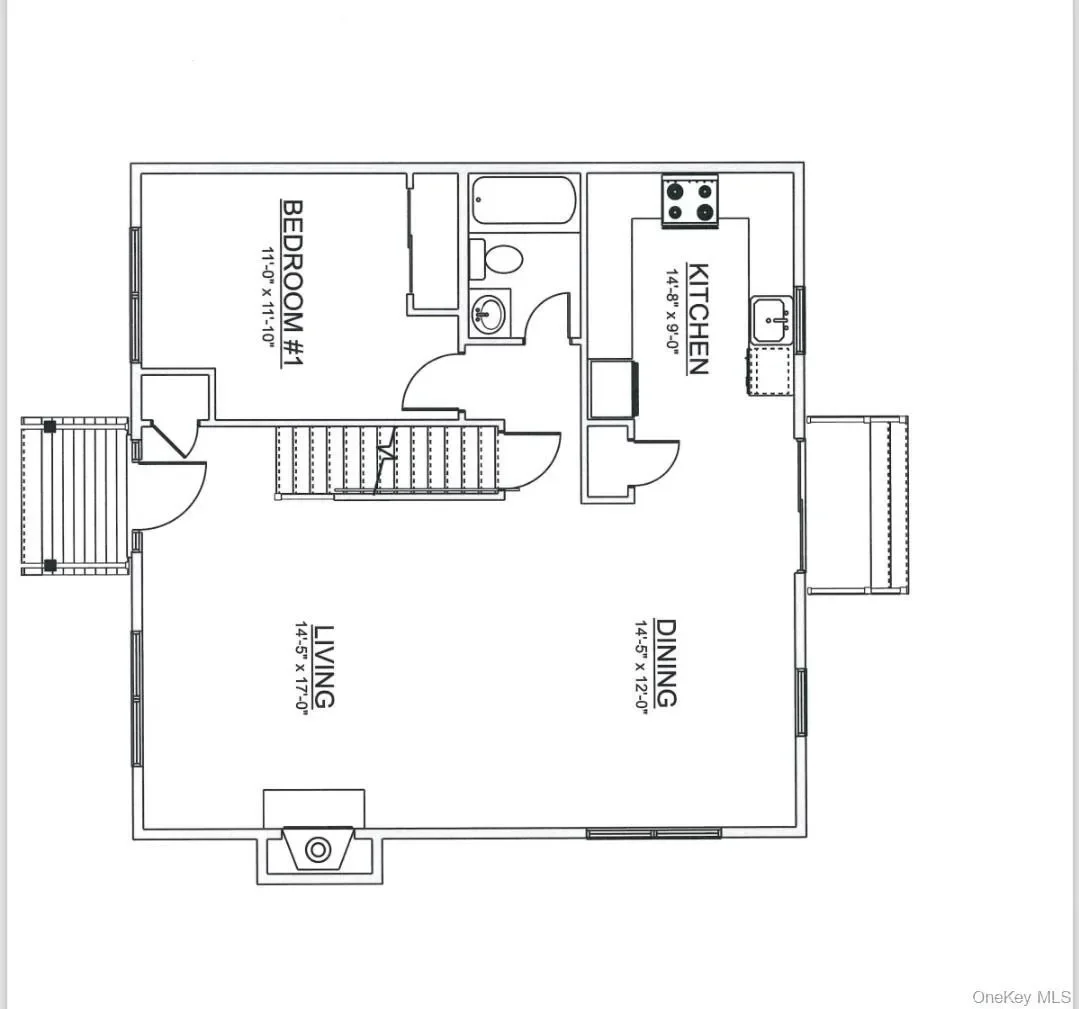
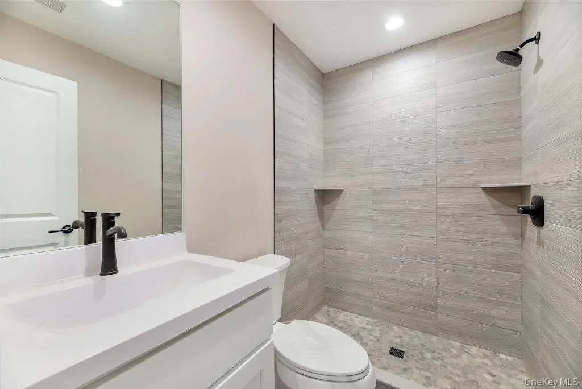
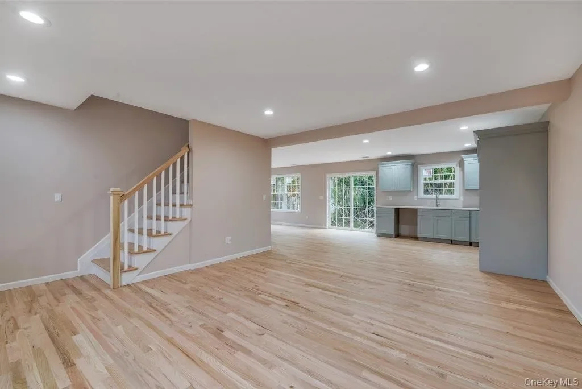
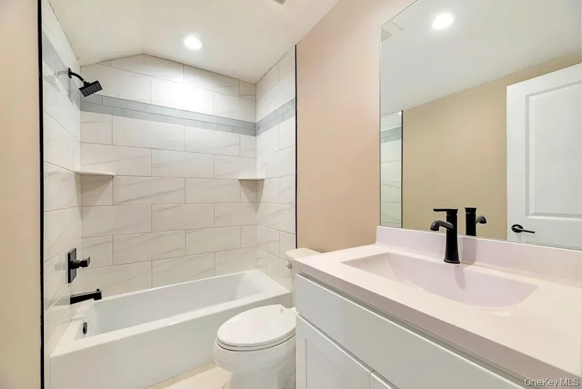
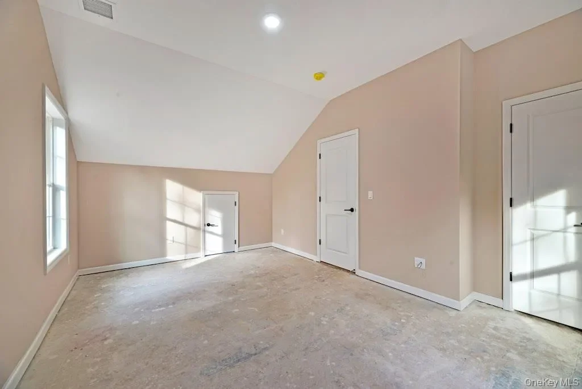
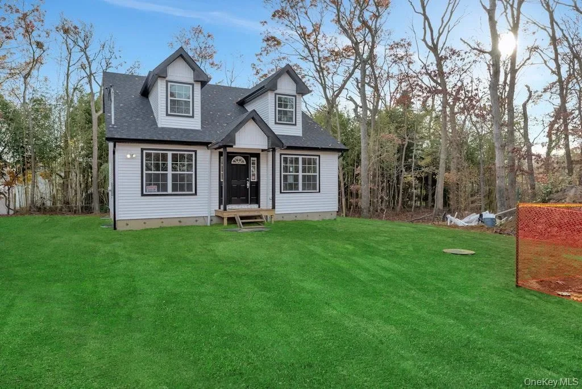
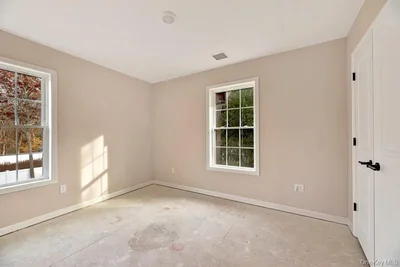
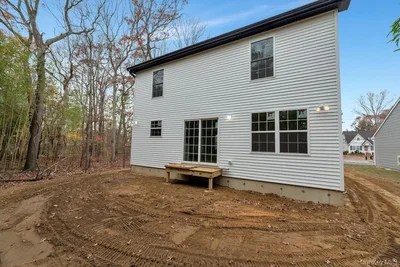
New Construction Home... Almost Ready To Move in!!!! 3 Bedroom Cape/ The first floor has one bedroom and the Second floor has 2 bedrooms/There is 2 full bathrooms... One on the first floor...One on the first floor/choice of carpet for the bedrooms ( All from Builder's Selection) Stainless Steel Appliance Package (From Builder's Selection) /Heat Pump/Central Air Conditioning/Full Unfinished Basement with 8ft ceilings with One Egress Window plus 3 additional windows that are 2x3 in size ( they are larger then the standard size basement window) Basement size approximately 900 square feet/ Construction to begin soon!!! Photos of a previously built home! ( SPANISH )Este tipo de casa de 3 dormitorios se construyo;/ La primera planta tiene un dormitorio y la segunda planta dos dormitorios/ Hay dos banos completos... uno en la primera planta y otro en la segunda/alfombra para los dormitorios (todo a eleccion del constructor) Paquete de electrodomesticos de acero inoxidable a la seleccion del constructor /bomba de calor/aire acondicionado central/ 8' pies de techo en el basement con una ventana de salida mas 3 ventanas adicionales que son 2x3 en tamano (son ms grandes que las ventanas de tano de tamano estandar)

Gallery

Map showing 514 NEIGHBORHOOD ROAD, Shirley, New York, United States.

Property Location

514 NEIGHBORHOOD ROAD, Shirley, New York, United States., Shirley New York

Frequently Asked Questions

Common questions about this property

This house at 514 NEIGHBORHOOD ROAD, Shirley, New York, United States features 3 bedrooms with 1,400 square feet of living space.
This property offers 1,400 square feet of living space.
This property is listed at $54,999,000, which equals $39285 per square foot.
This is a house located in Shirley, New York. The property is situated in an established neighborhood with convenient access to local amenities and services.
Joanne Sturchio

Joanne Sturchio

Douglas Elliman - Sayville

License #01947727
View Full Profile
Douglas Elliman - Sayville

Douglas Elliman - Sayville

Douglas Elliman - Sayville

License #01947727

View Full Profile

Book an Appointment

Get in touch with our team

SunMonTueWedThuFriSat

More Listings

Explore more properties

Loading listings...